
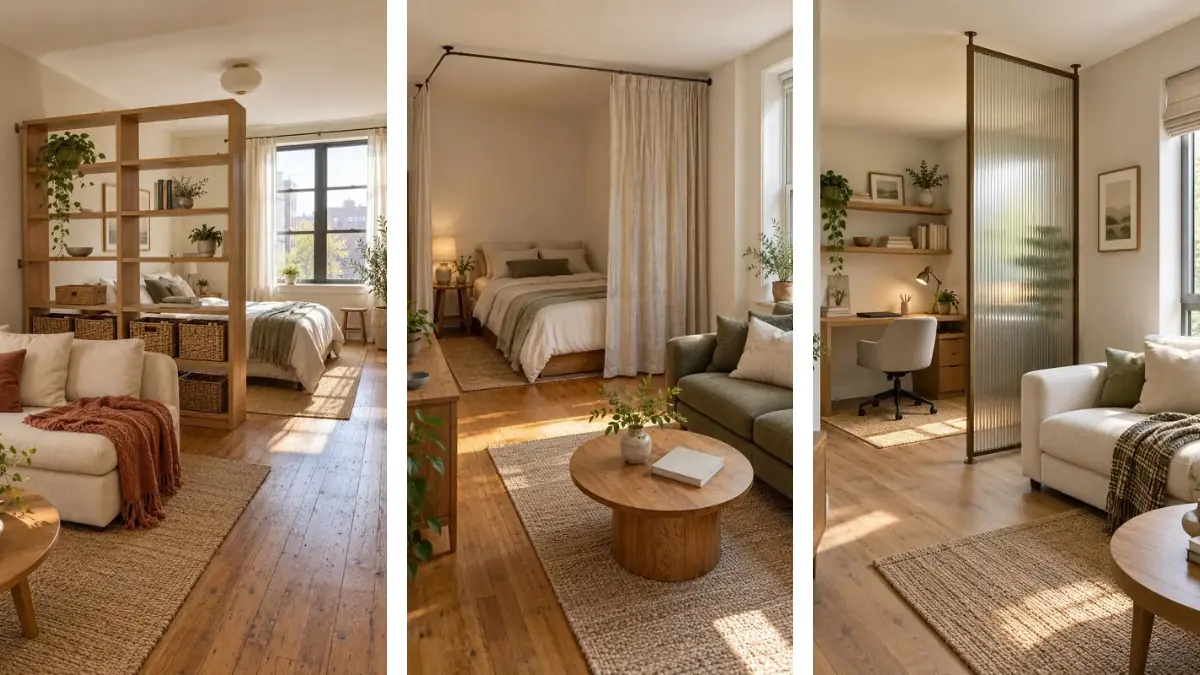
Your bed does not need to be the first thing someone sees when they walk through the door. But in a small apartment, putting up a solid divider can leave the sofa in shadow or turn the route to the kitchen into a squeeze. You want a little separation without making an already compact room feel chopped up.
The most useful small space room divider ideas start with the view you want to block. Maybe it is a pillow pile beside the dining table, a work desk you would rather stop looking at after dinner, or a reading chair that feels too exposed. Often, screening that one spot is enough. You may not need to divide the whole room.
These ideas include storage that earns its floor space, curtains that pull back, and slim panels that let daylight travel. Some offer gentle screening, while others hide more of what sits behind them. Choose for your daily routine first, then check that doors, chairs, and walking paths still have room to work.
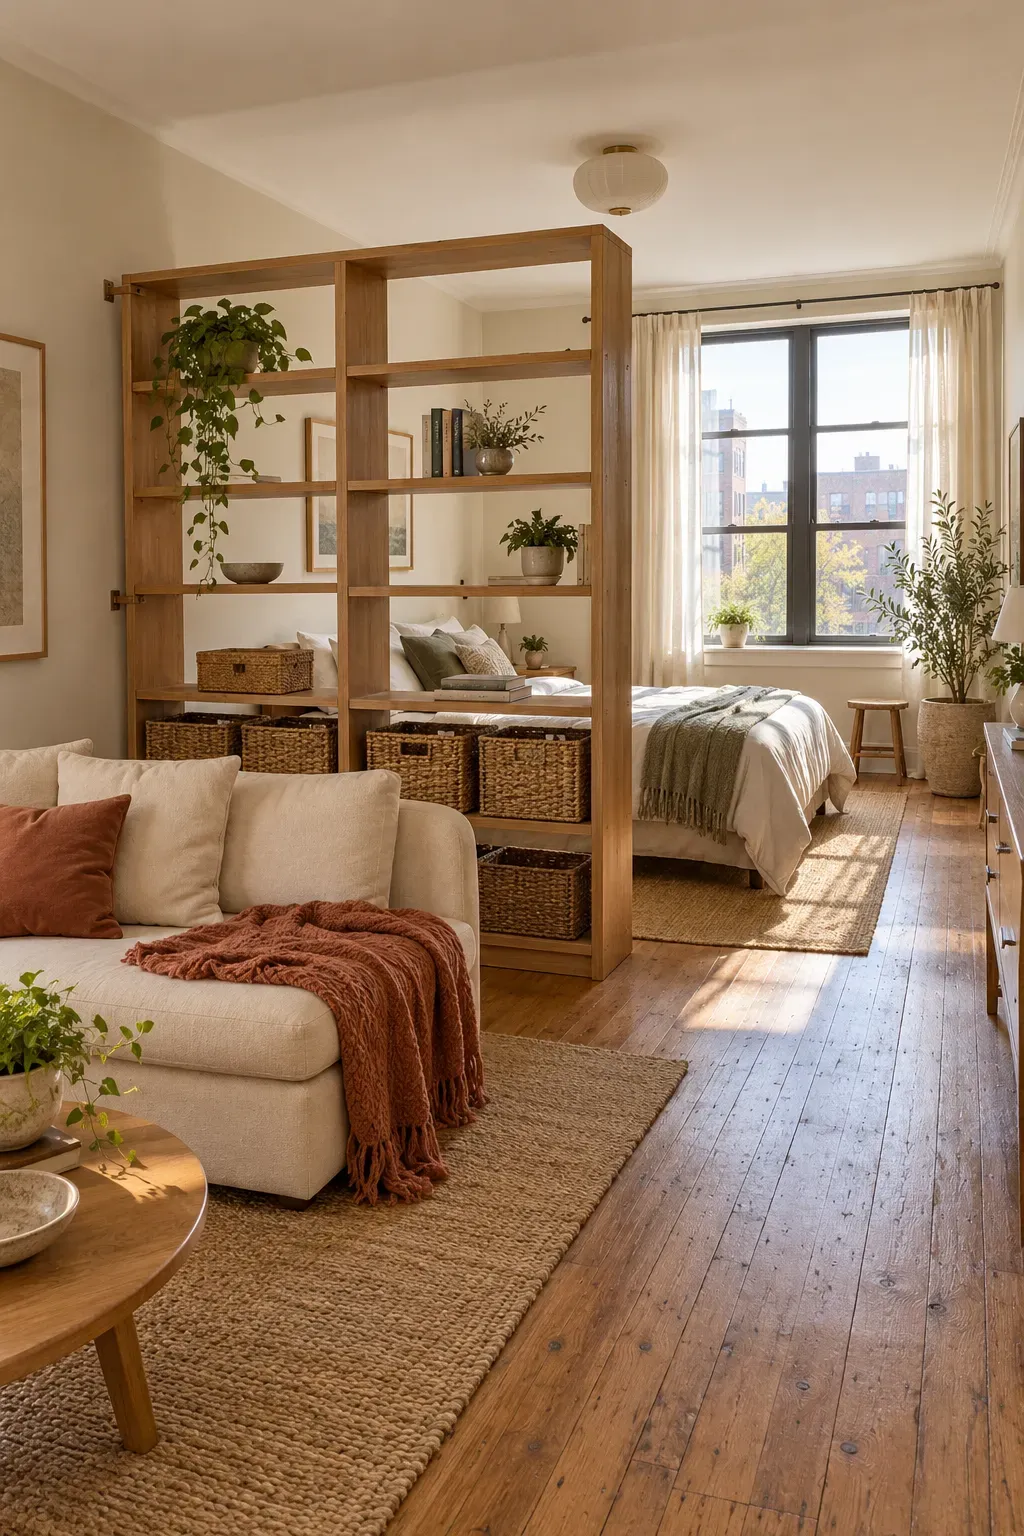
1. Use an Open Bookcase to Separate a Bed from the Living Area
A bookcase can hide the rumpled end of your bed and give the living area somewhere to keep everyday things. Set an open-backed unit perpendicular to a wall, leaving a clear route around its free end.
Keep the arrangement useful:
- Put heavier books and closed baskets on lower shelves.
- Leave some upper openings empty so daylight can pass through.
- Face the objects you use most toward the side where you reach for them.
Choose a unit suitable for this position and secure it according to its instructions. Open shelves provide partial screening, so check the view from the sofa before filling every cubby.
📚 Check both sides
Pick a finished back and accessible shelves, since both faces become part of the room.
🚪 Check the turn
Walk around the proposed end with a laundry basket before choosing the shelf width.
💡 Check the light
View the layout at the dimmest part of your usual day, not only in bright morning sun.
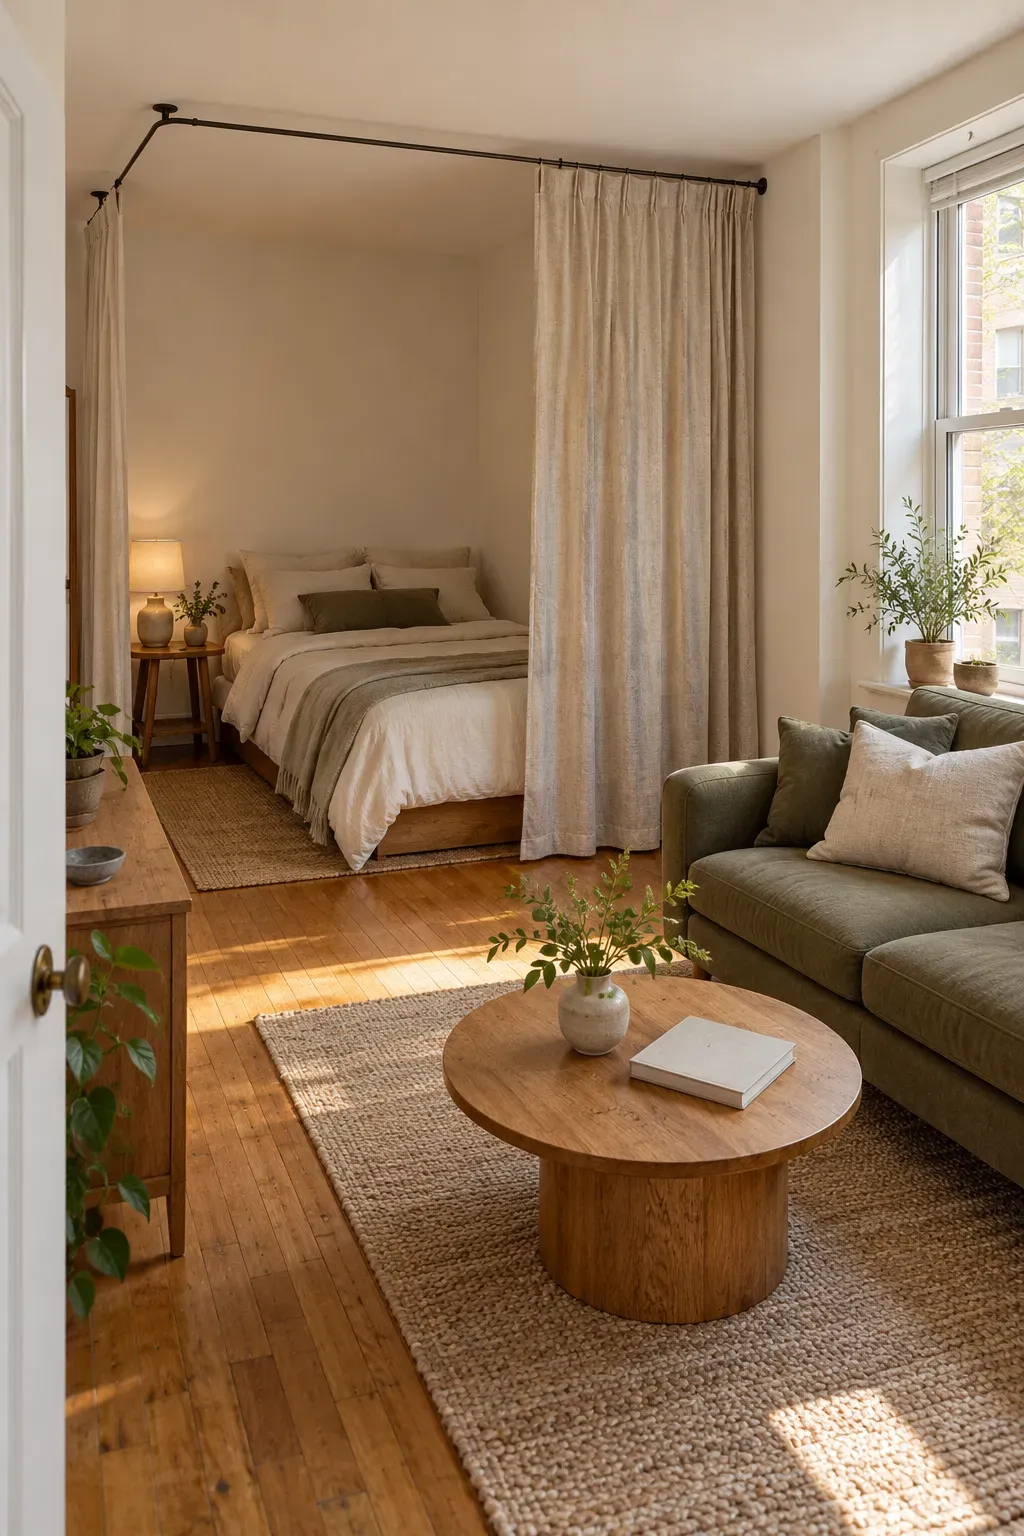
2. Hang a Ceiling-Track Curtain Around a Sleeping Nook
Pull the curtain closed when the bed needs privacy, then stack it back when you want the room open again. A ceiling track keeps bulky floor supports out of the way.
Choose fabric by what you need it to hide. Sheer cloth softens the view but leaves shapes visible. A lined curtain gives stronger visual separation, though it can darken the nook when closed.
Plan the parking spot: the gathered fabric needs somewhere to sit without covering the window or brushing a bedside lamp. Keep the hem just above the floor so it does not collect underfoot, and use fixings suited to the ceiling.
🪡 Before ordering the curtain
- Measure from the installed track position to the finished floor.
- Allow for fabric fullness and the width of the gathered stack.
- Check the fabric sample with a lamp switched on behind it.
- Keep fabric clear of heaters, vents, and the route out of the nook.
3. Fold a Woven Cane Screen Around a Reading Corner
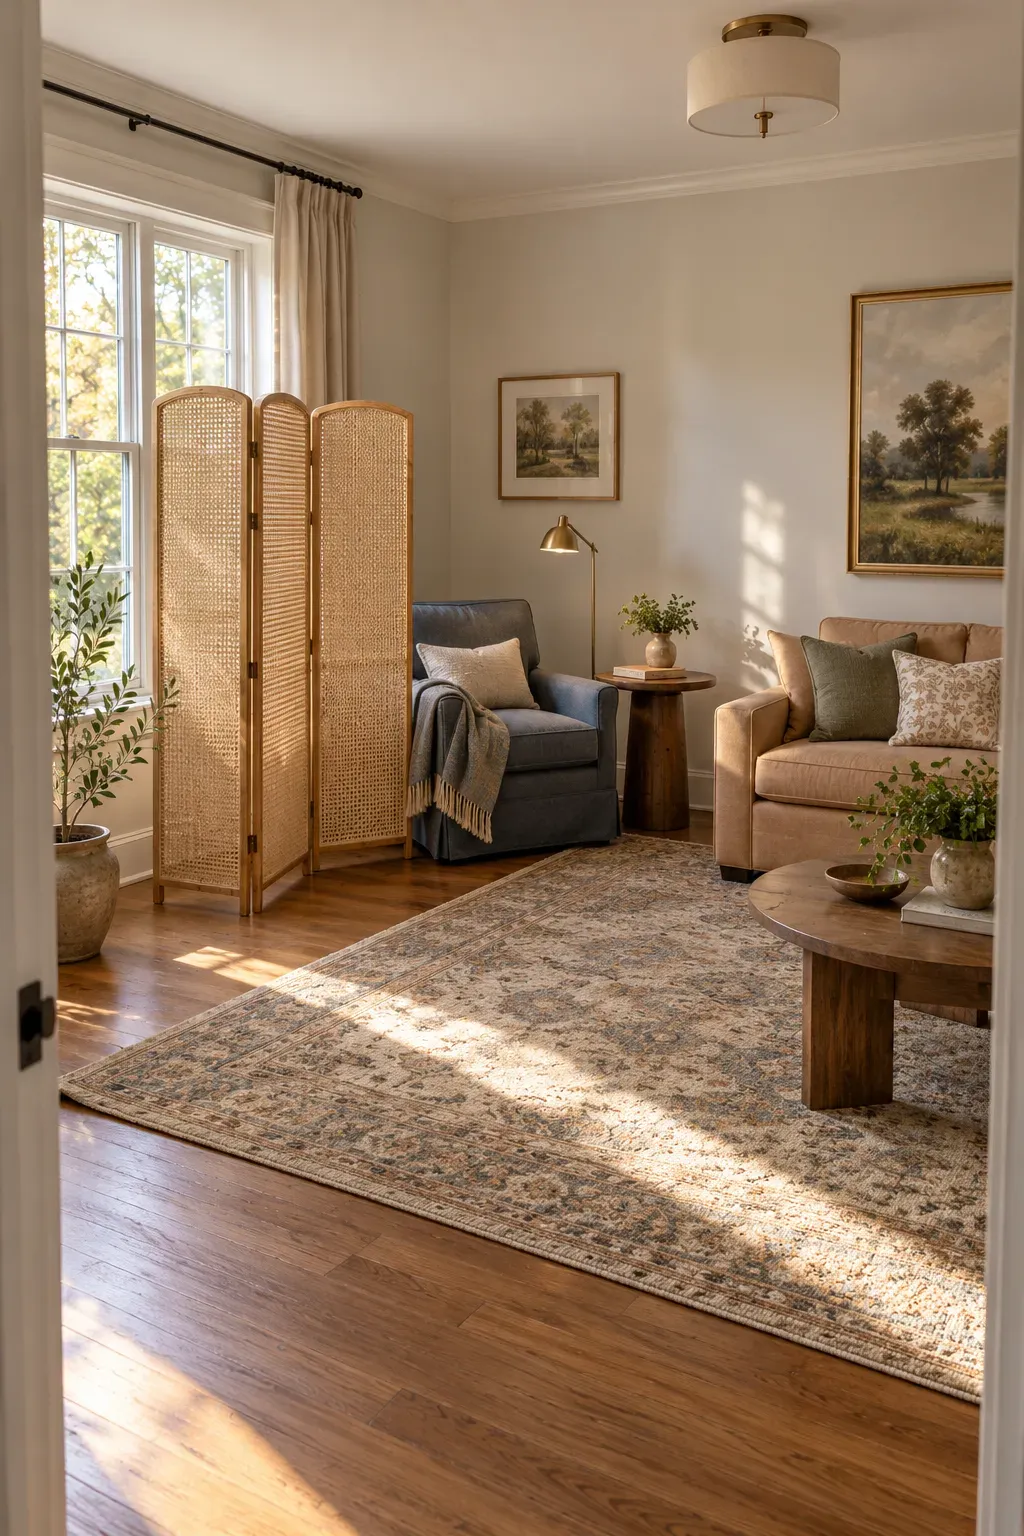
The chair beside the sofa can feel surprisingly exposed when it faces the front door. An angled cane screen gives that seat a quieter edge without surrounding it with solid walls.
Open the hinged panels into a stable zigzag beside the chair, following the screen’s placement instructions. Leave the front of the nook open so getting in does not involve shuffling furniture.
- Choose a weave that breaks up the view without making the corner too dark.
- Keep the screen’s feet away from the walking route.
- Check where it will fold away before bringing it home.
The weave still allows glimpses through, which suits a reading corner better than a private changing area.
✅ Give it a working spot
Test the chair with someone seated and space left for their feet. Check that the reading light still reaches the page.
🚫 Skip the squeeze
Do not wedge the screen between a moving door and the chair, or flatten its hinged panels just to reclaim floor space.
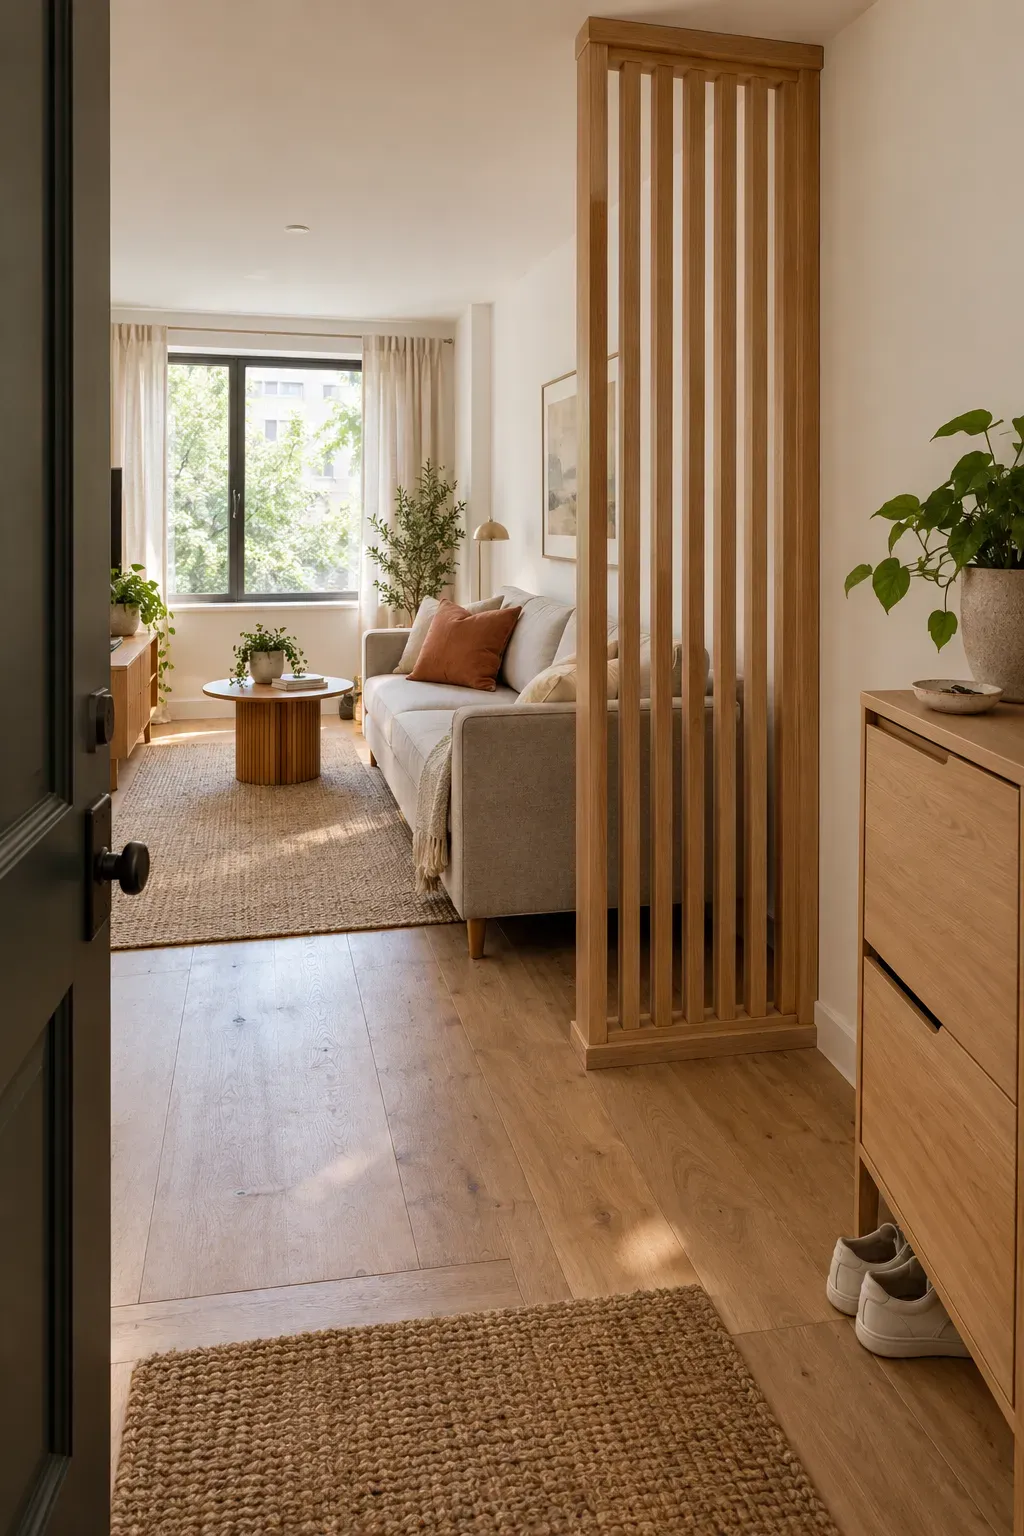
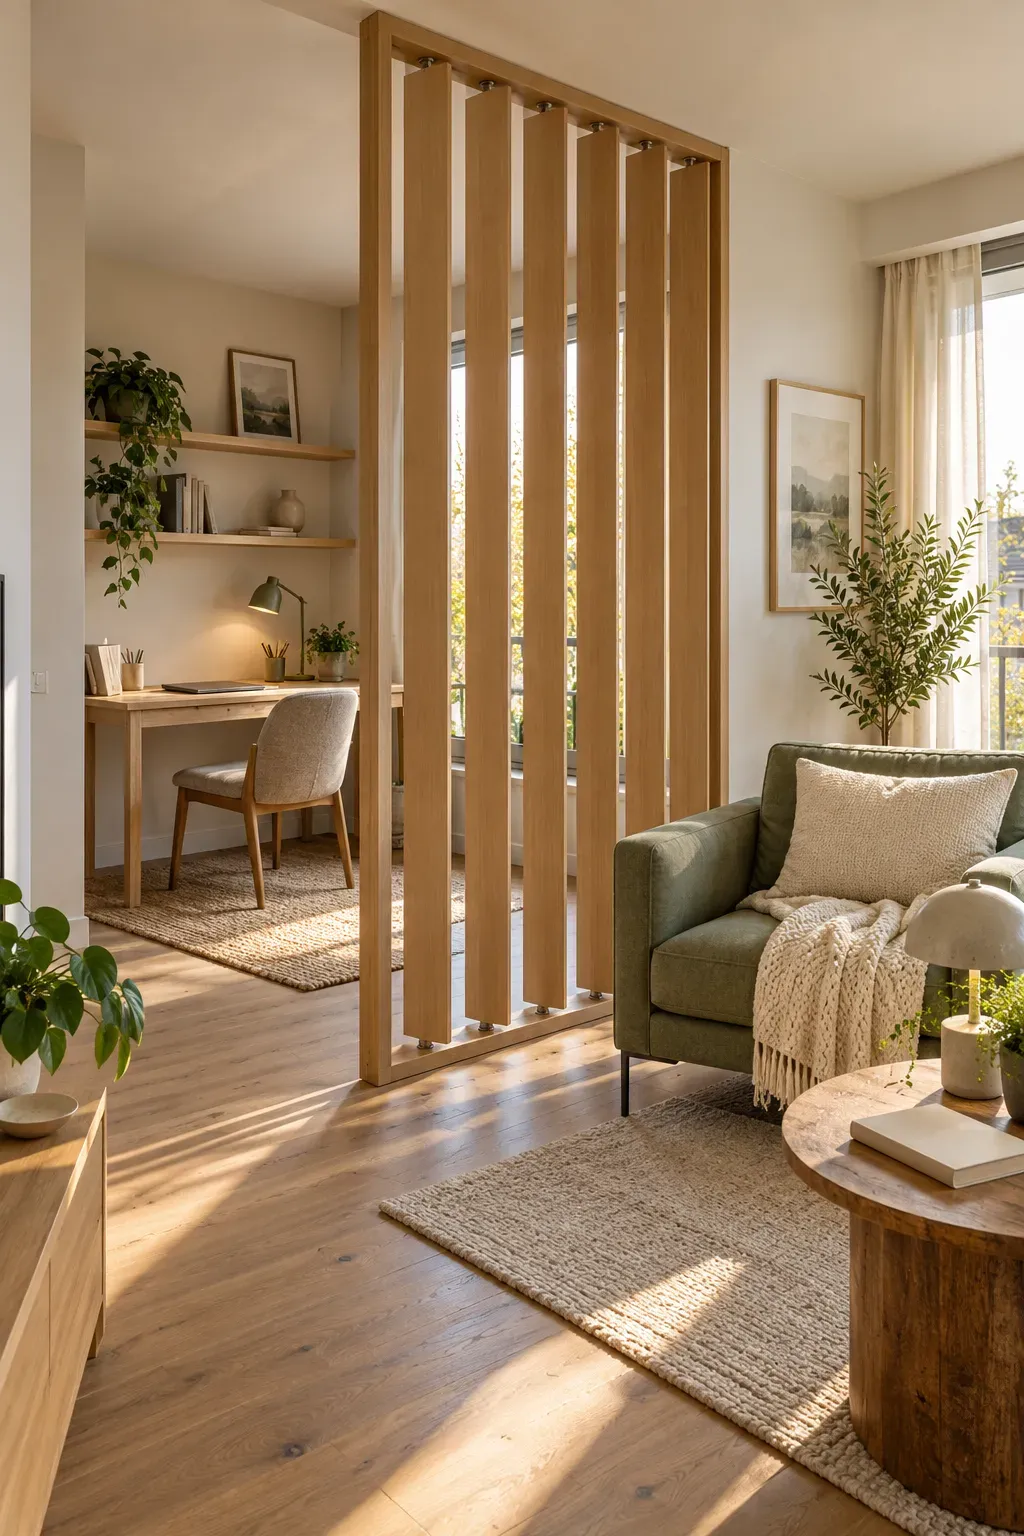
4. Add a Narrow Wood-Slat Divider Beside the Entry
Screen the view that bothers you, rather than stretching a divider across the whole room. A short run of vertical wood slats beside the entry can interrupt the direct view of the sofa while leaving an open passage alongside it.
Use a properly secured framed panel with visible top and bottom supports. Keep its length modest so the entrance still feels connected to the room.
Check it from the doorstep: slats can hide more from an angle than they do straight on. Try a simple cardboard spacing mockup before committing. Carry the wood tone into a nearby table or shelf so the divider feels connected to furniture you already own.
💡 Test the real arrival view
Open the front door fully, then check the view while stepping inside and turning toward the room. A panel that works from one still viewpoint may reveal the sofa as soon as you move.
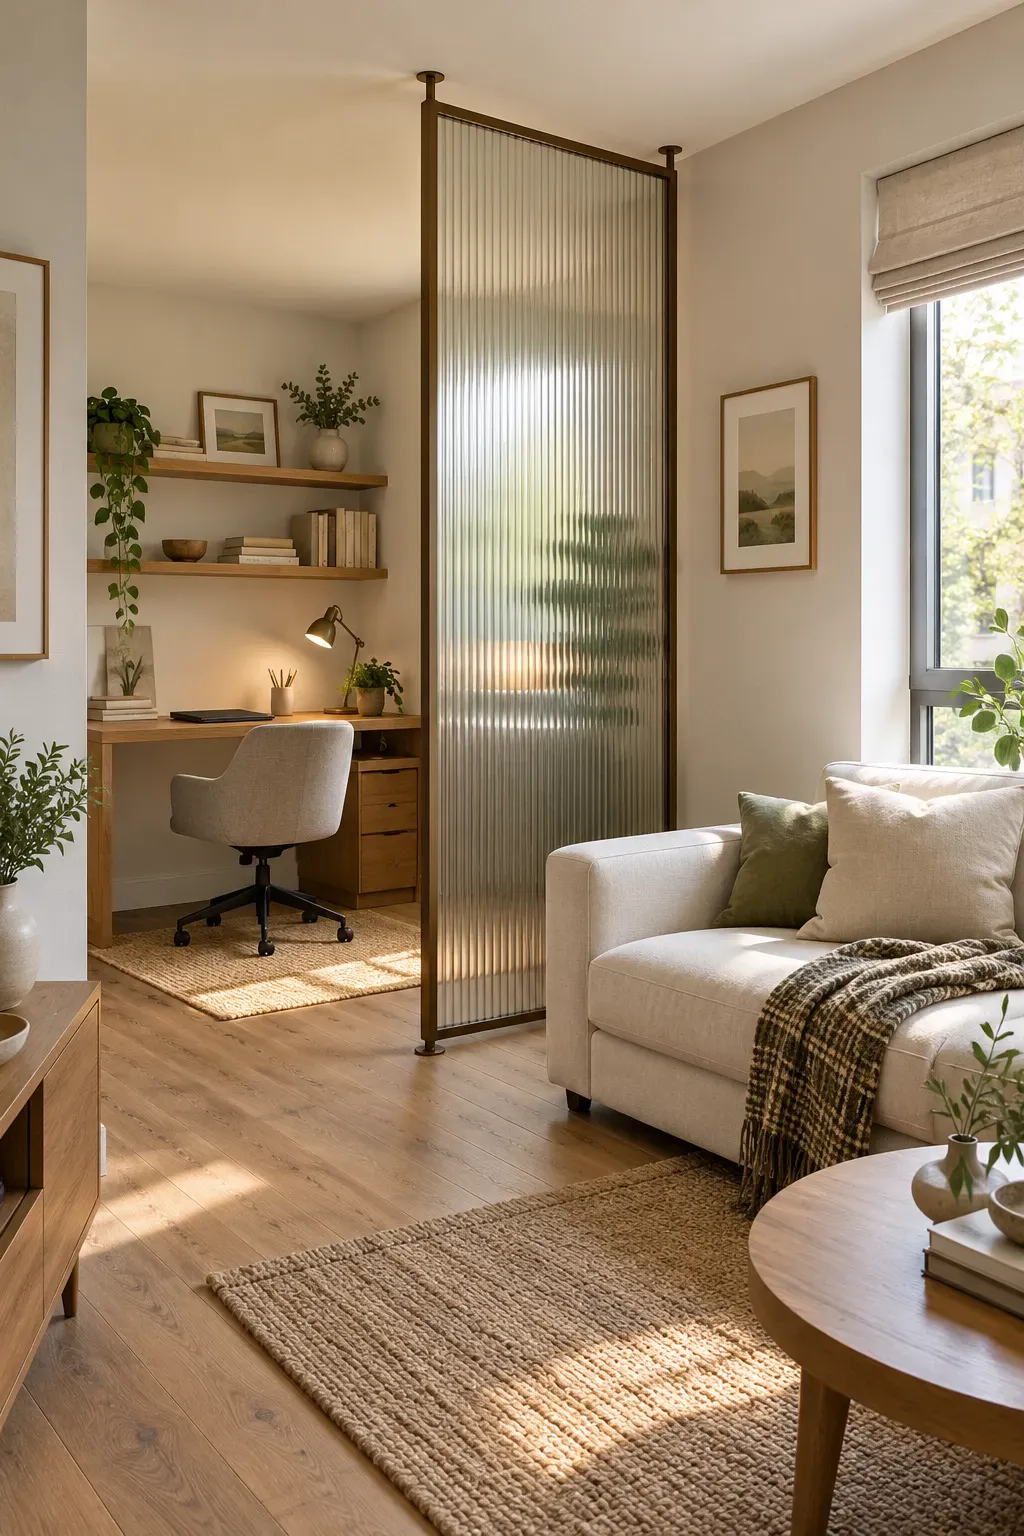
5. Separate a Home Office with a Fluted-Glass Partition
Fluted glass can blur a busy desk while letting daylight reach the rest of the room. Its fine vertical ridges give a small office boundary without the heavy look of a solid wall.
Keep the frame simple and leave a usable opening beside the desk. Before choosing the glass, view a sample with objects behind it. Some versions blur details only slightly, especially when a monitor or chair sits close to the surface.
- Position the desk to avoid troublesome window glare.
- Leave room to pull the chair out fully.
- Have a qualified installer specify suitable glass and secure framing.
Treat this as visual separation. An open-sided partition will not make work calls private.
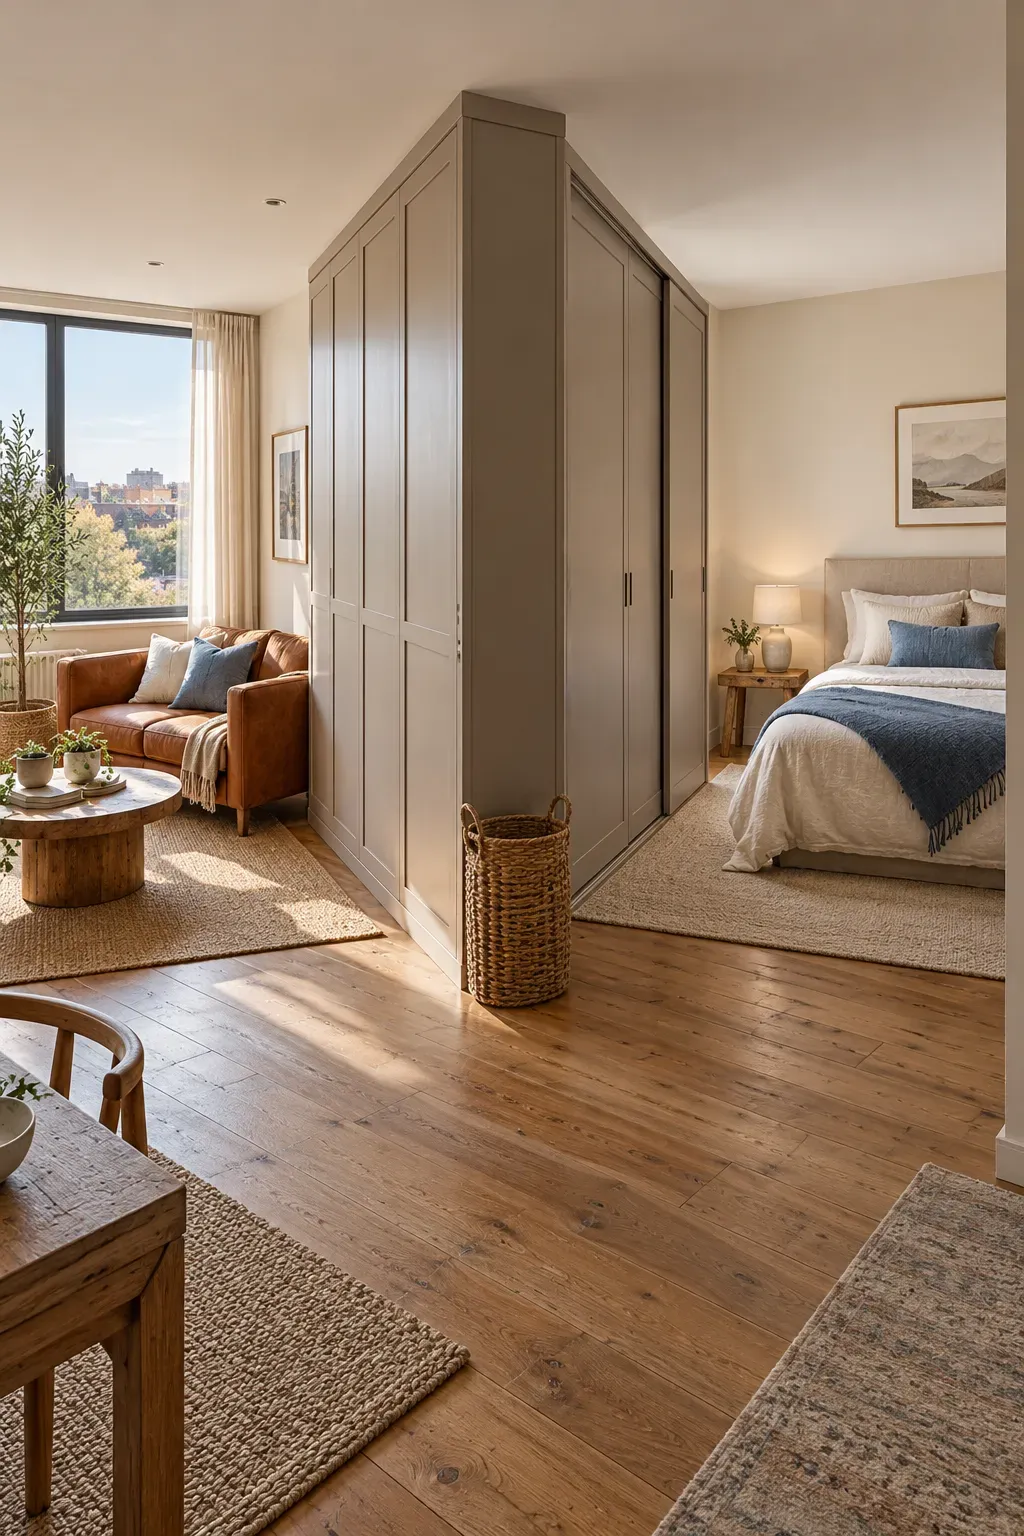
6. Turn a Wardrobe into a Storage Wall Beside the Bed
A wardrobe already takes up floor space, so let it do some dividing too. Position a suitable unit with its doors facing the sleeping area and its finished back facing the lounge.
This works best when the wardrobe replaces storage you need, rather than becoming another bulky piece to walk around. Choose one designed for this placement, with a secure anchoring arrangement at the wall end.
Measure the moving parts: open the doors and drawers on your floor plan, then check the route beside the bed. Sliding doors can help where swinging doors would crowd the bedding. Avoid placing the wardrobe across the room’s only window.
🚪 Check before moving the wardrobe
- Confirm that the back is finished for display, not exposed hardboard.
- Check that the planned position allows the required anchoring.
- Leave room to stand while opening drawers and choosing clothes.
- Make sure bedside sockets remain reachable.
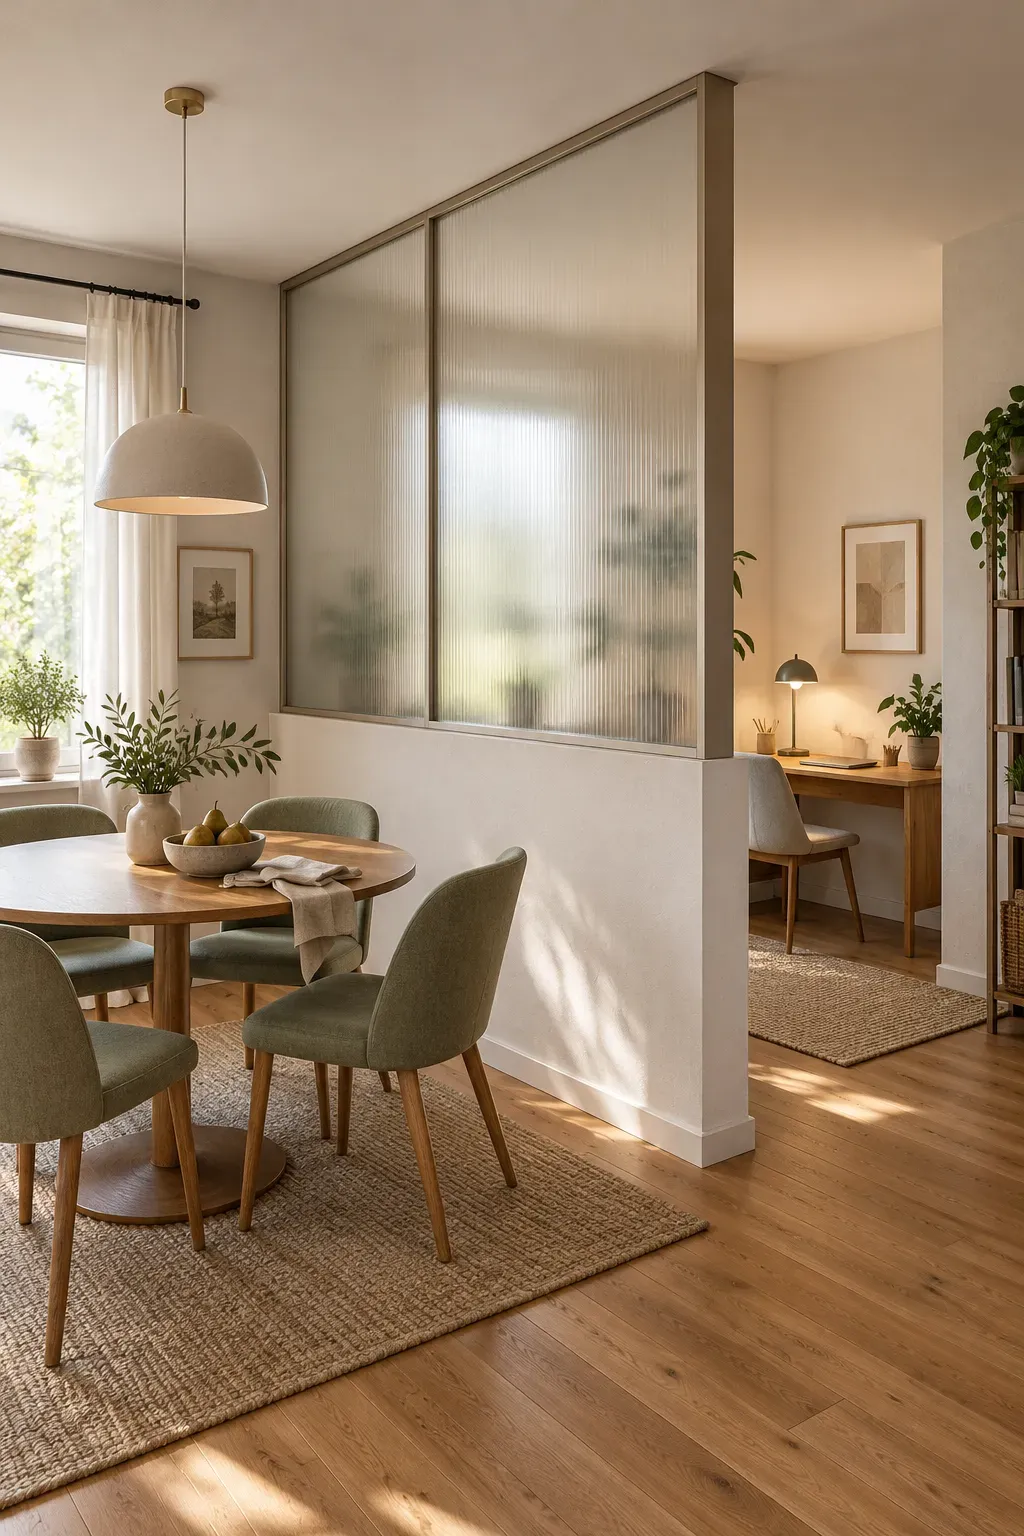
7. Pair a Half-Height Wall with Translucent Glass Above
A solid lower section hides the things that make a small workspace look busy, such as cables, a wastebasket, and the back of a desk. Translucent glass above it lets some daylight continue into the neighboring area.
Use this combination when you want a fixed boundary between a dining nook and a work corner. Have the wall and glazing planned together so the glass has proper support.
- Keep an open entrance at one end.
- Choose the lower wall height around what you want concealed.
- Test the glass finish before assuming it will hide a bright monitor.
This is a renovation choice, so it suits a settled layout better than a room you rearrange often.
🧱 Solid lower section
Match its finish to a nearby wall for a quieter look. Plan any desk sockets before the wall is finished.
☀️ Translucent upper section
Check the sample from both sides. A glowing lamp or a close silhouette may still show through.
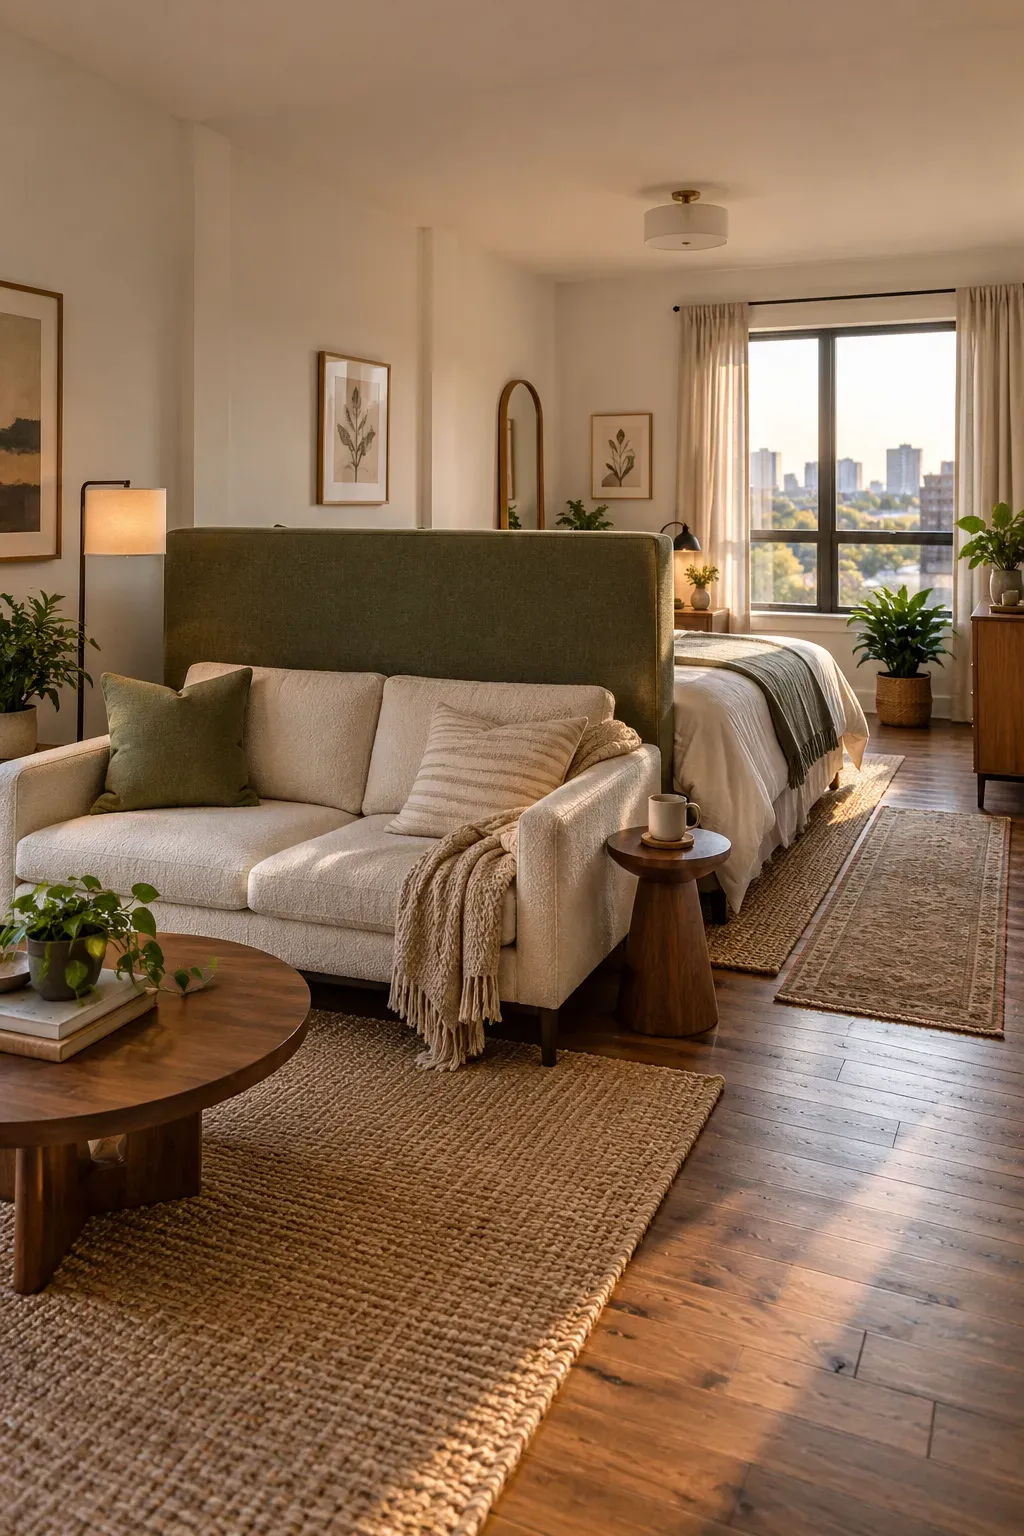
8. Use a Tall Upholstered Headboard to Screen the Bed
A tall headboard can block the pillow pile from the sofa without adding a separate divider behind it. Choose a bed with a firmly attached headboard that looks finished on both sides.
Place the head of the bed toward the living area, then check how much of the sleeping space remains visible from the entrance. The foot of the bed and its sides will still need access.
Keep the back simple: tightly upholstered fabric is easier to work into the lounge than exposed brackets or an unfinished rear panel. Repeat its color in a cushion or throw, and leave daylight free to travel above it.
📌 Check two viewing heights
Look toward the bed while seated on the sofa, then while standing at the entrance. A headboard may hide the pillows from one position and leave much of the bed visible from the other.
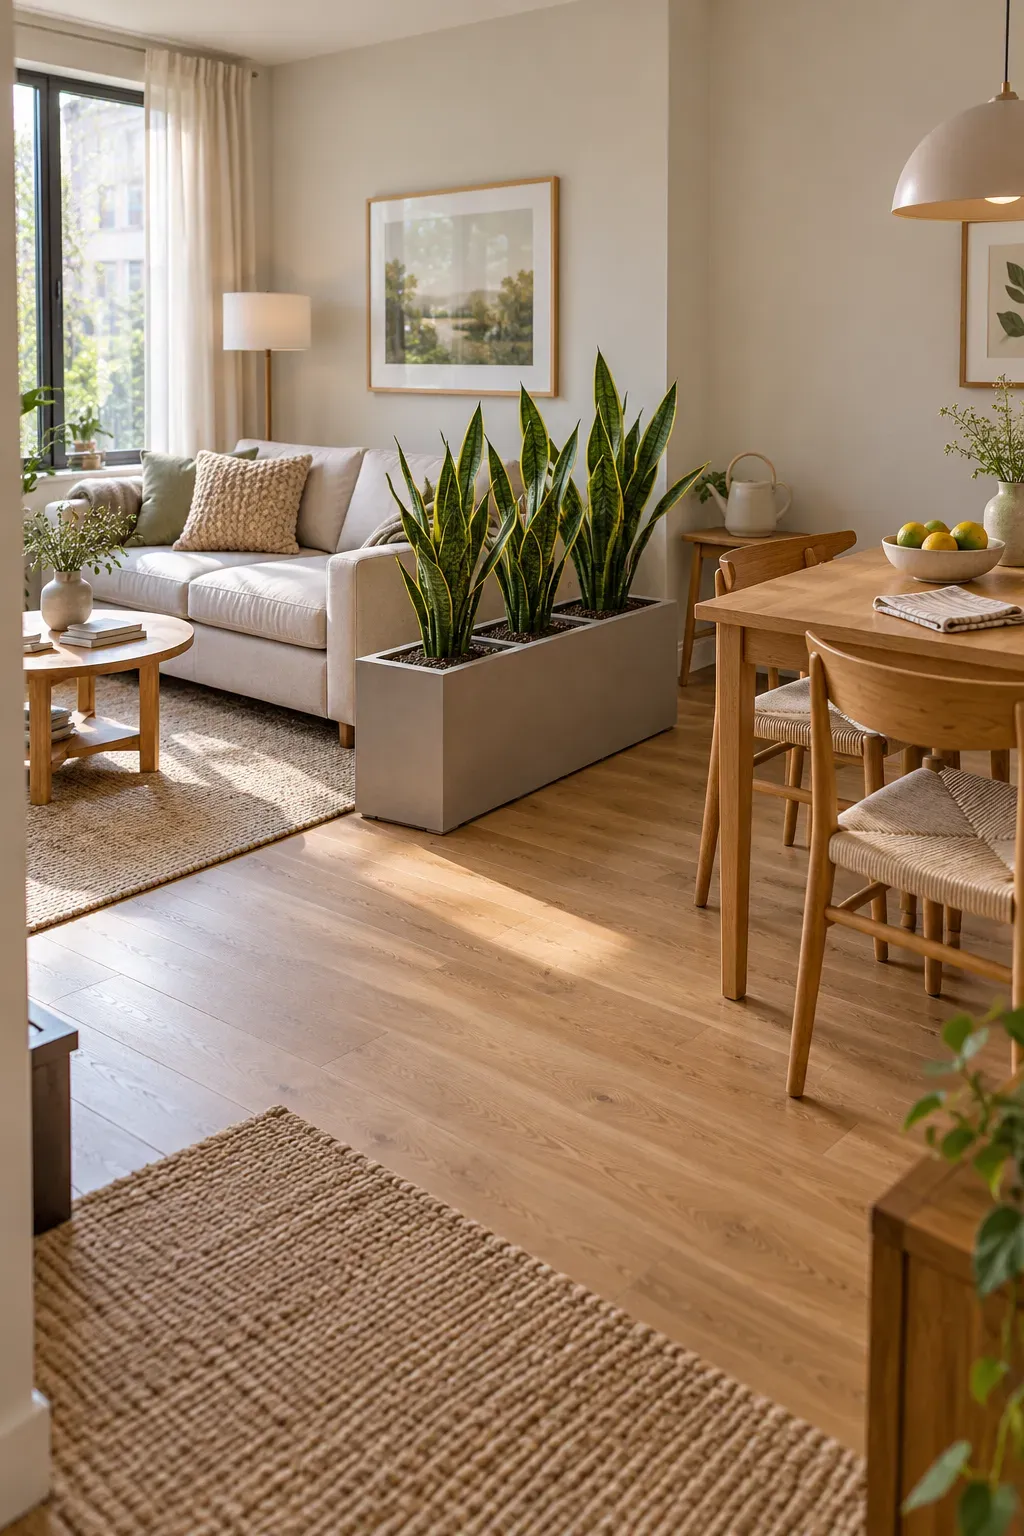
9. Create a Soft Screen with a Slim Row of Upright Plants
Leaves can soften the view between a dining table and a sofa without drawing a hard line across the room. Use a narrow, stable planter with upright plants that suit the light in that exact spot.
Keep the planting modest. A few naturally spaced plants are easier to live around than a dense wall of leaves pressing against chair backs.
- Choose growth that stays mostly within the planter’s footprint.
- Keep individual pots in a watertight outer container.
- Leave space to reach each plant for watering and inspection.
Expect filtered views rather than full privacy. This idea works best where a gentle boundary is all the room needs.
🌿 Allow for growth
Choose for the plant’s mature spread, not just its tidy nursery shape.
💧 Empty excess water
A watertight outer container protects the floor, but drained water still needs removing.
🪑 Test the chairs
Pull dining chairs out fully before deciding where the planter will stay.
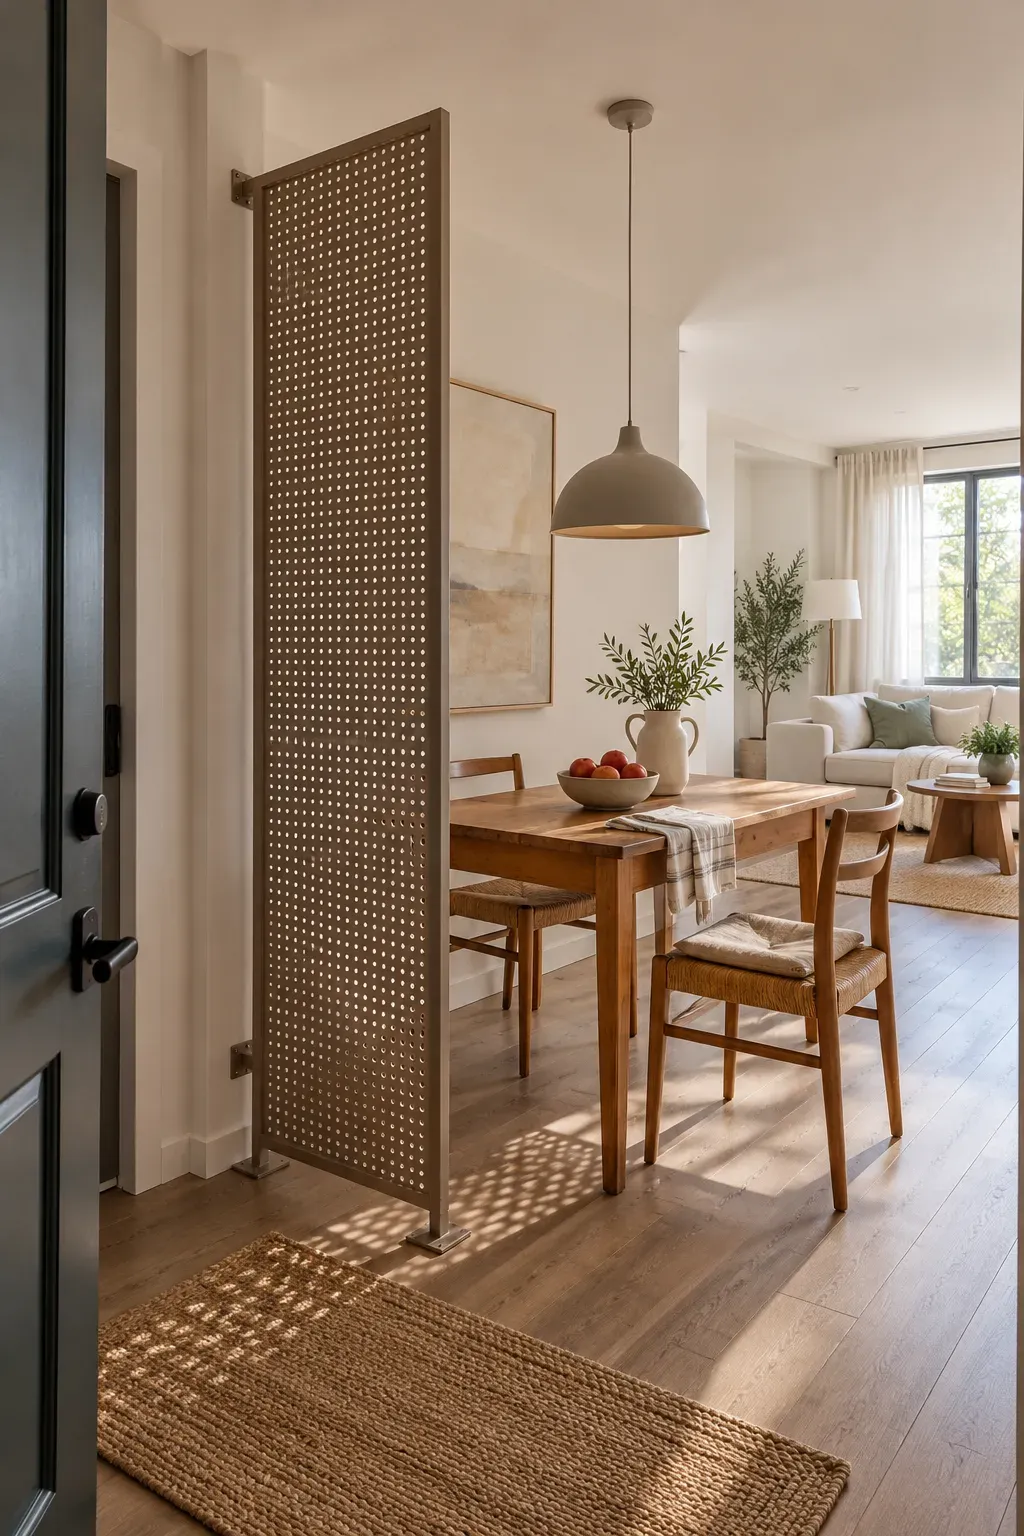
10. Fit a Perforated Panel Beside a Compact Dining Nook
A slim perforated panel can interrupt the view of a dining table without taking up the depth of a cabinet. The cutouts let glimpses of light and movement pass through, which helps the boundary feel lighter.
Choose a panel with a simple repeating pattern and a properly secured frame. Position it beside the table where it screens the view from the entrance, leaving the seating side open.
Balance pattern with quiet surfaces: plain chair seats and a simple tabletop keep the area from feeling busy. Smaller openings generally give more screening than larger ones in a similar pattern, but test the view from your doorway before choosing.
| Larger openings | Smaller openings |
|---|---|
| Allow clearer glimpses of the adjoining area. | Break up the view more when the pattern has more solid surface. |
| Suit a mainly decorative boundary. | Suit a nook where you want stronger visual screening. |
11. Slide Shoji-Style Panels Across a Sleeping Alcove
Slide a light-filtering panel across the bed opening when you want the sleeping area to feel separate. Shoji-style panels bring a simple wood grid and a soft glow to the boundary, without needing space for a swinging door.
Choose a sliding system made for the opening, with secure tracks and guides. The panels must have somewhere to go when open.
- Stack them within a planned overlap area.
- Keep furniture clear of the sliding path.
- Choose infill that suits everyday wear and cleaning.
Check the evening view: translucent panels can reveal silhouettes when the bedside light is on. They soften visibility but do not guarantee complete privacy.
✅ Plan the open position
Mark where every panel sits when stacked. Check that the remaining opening is comfortable to walk through.
🚫 Avoid a blocked track
Keep rug edges, bedside furniture, and loose bedding clear of the guides and moving panels.

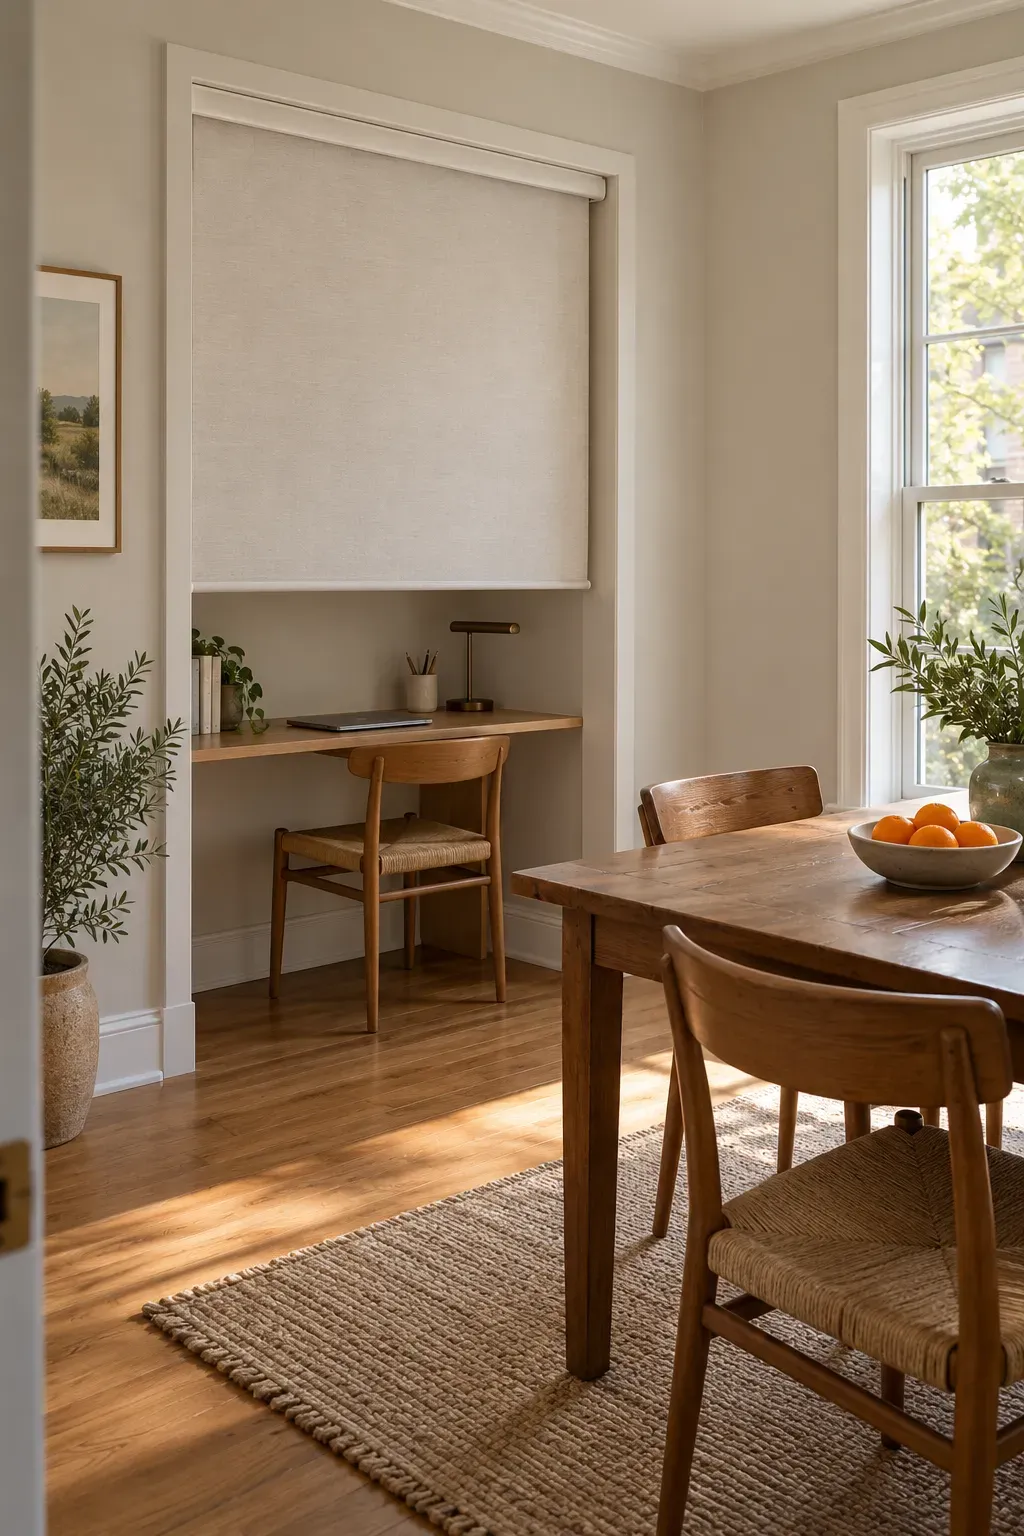
12. Lower a Roller Blind Across a Recessed Workspace
The desk may be tidy enough for work and still be the last thing you want to see over dinner. A roller blind across an existing desk recess lets you hide that view without adding another piece of furniture.
Mount a suitable blind within or above the opening, keeping its fabric clear of the desk, lamp, and screen. An opaque fabric gives more visual coverage than a sheer one.
Close the workspace first: tuck the chair fully inside and let equipment cool before lowering the blind. Keep required ventilation clear. This idea suits a shallow work nook that already has side walls, rather than an open desk standing in the room.
📏 Check the complete drop
- Measure the opening and confirm the actual fabric width, not only the bracket width.
- Check the lower bar’s path past the desk edge and tucked chair.
- Choose cordless operation and a mounting position you can reach comfortably.
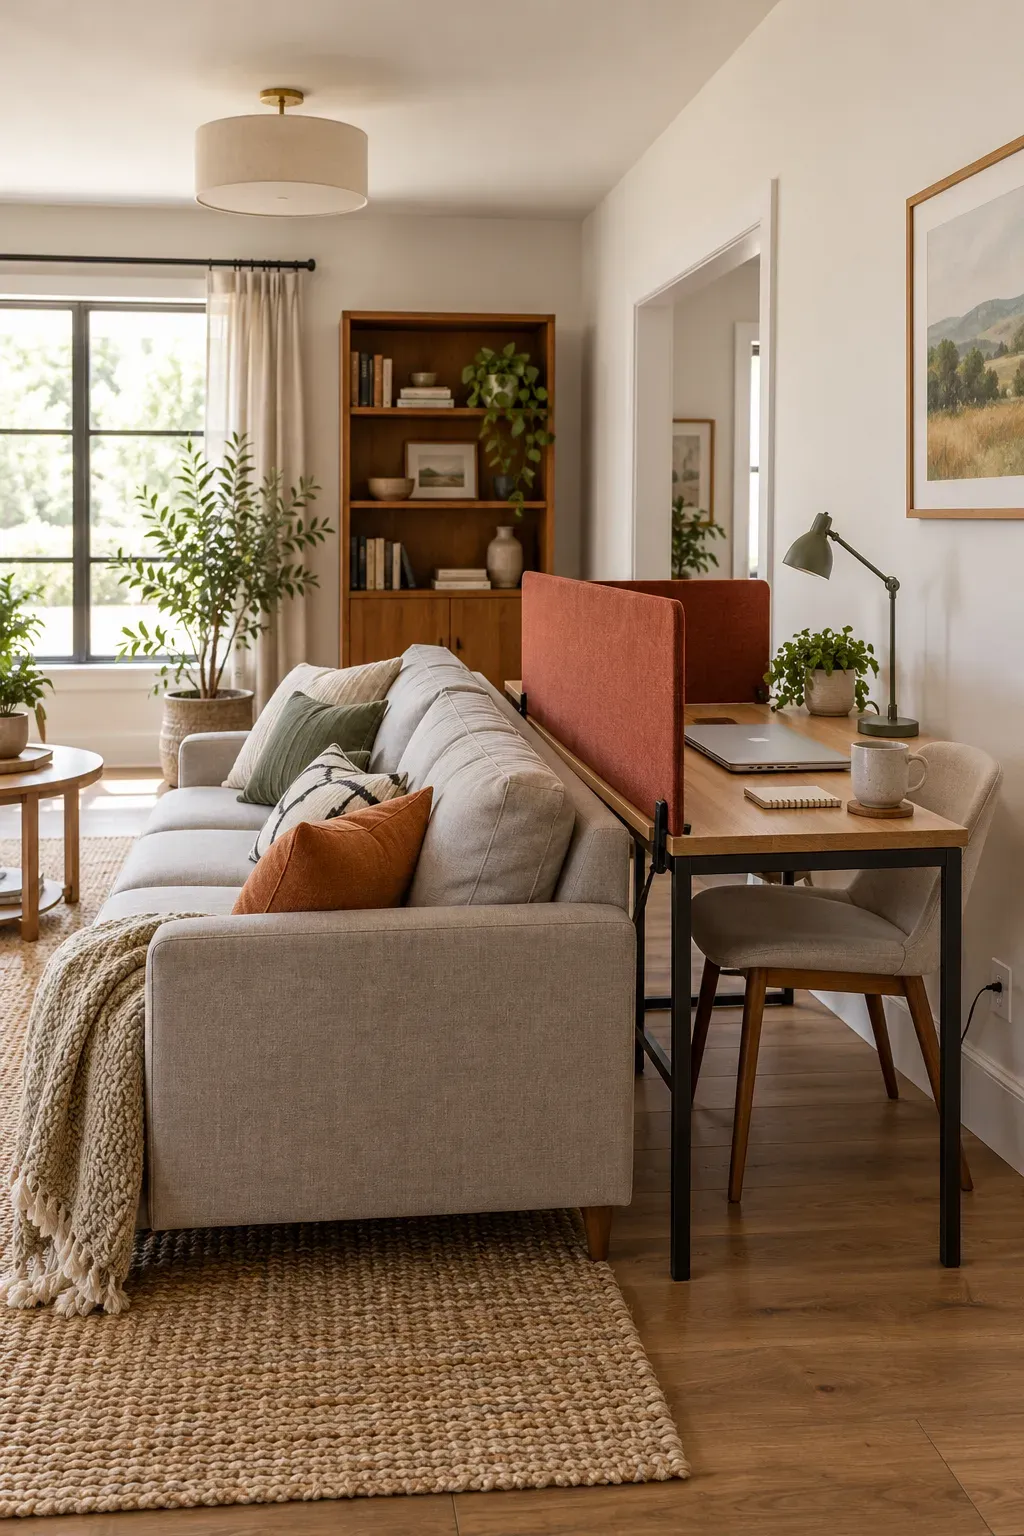
13. Put a Desk Privacy Screen on the Furniture You Already Use
Sometimes the part you need to hide is simply the laptop and its tangle of charging cables. A desk-mounted privacy screen can block that view from the sofa while using the desk’s existing footprint.
Choose a screen and clamps compatible with the desktop. Position it along the edge facing the living area, then check the view from your usual seat.
- Keep the screen clear of drawers and cable openings.
- Choose a height that hides the work surface without cutting off all daylight.
- Leave the desk lamp room to move.
It gives a seated worker a little visual shelter. It does not create a private room for calls.
14. Replace a Bulky Partition with Adjustable Louvered Panels
Fixed slats give you one level of screening. Adjustable louvers let you change the view as the day changes. Angle them open for more light, then close them when you want to hide a desk or sitting corner.
Use a purpose-built panel in a securely installed frame, with a separate open route beside it. The rotating blades need space to move without hitting nearby furniture.
Test the turning space: check the panel with the louvers fully open before placing a chair or shelf alongside it. Keep the finish close to the walls or nearby woodwork so the divider does not become the loudest feature in the room.
💡 Try the settings you will actually use
Check the view with the louvers open, partly angled, and closed. Small edge gaps may remain when closed, so judge the installed system rather than assuming it will hide everything.
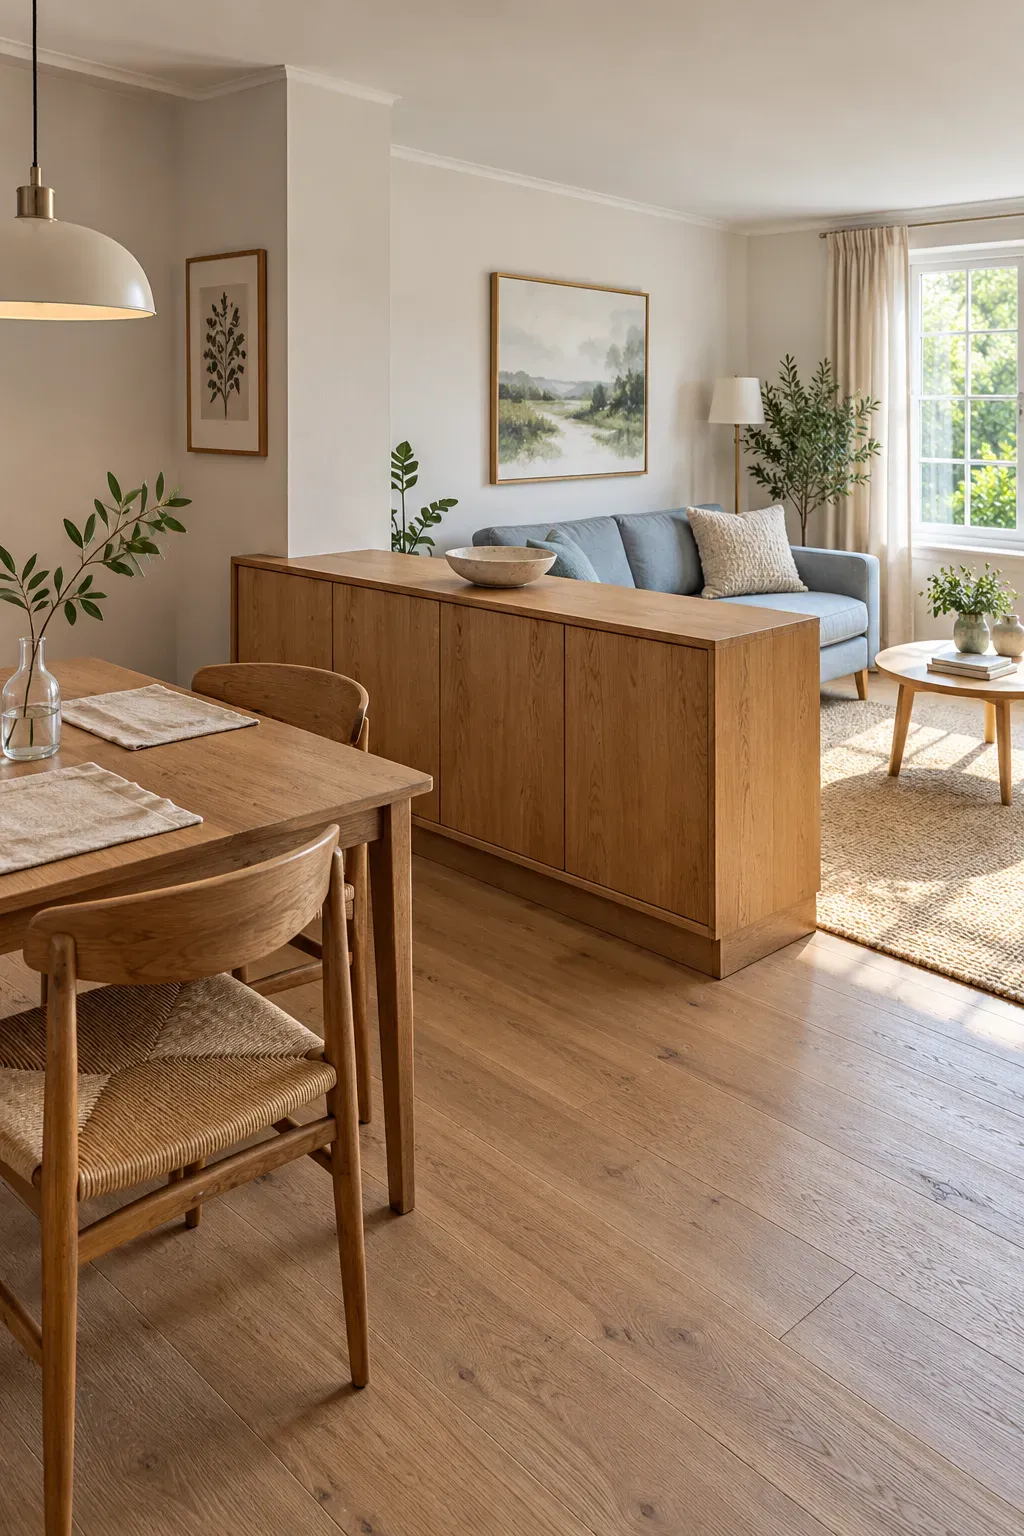
15. Use a Low Sideboard to Hide Clutter Between Two Zones
A low sideboard gives the dining area a boundary while keeping the upper part of the room open. It also hides the placemats, chargers, and spare napkins that otherwise spread across the table.
Choose a piece with a finished back, then face its doors toward the side where you will use the storage. Follow its anchoring instructions and confirm that the chosen placement works with them.
- Leave space for cabinet doors and pulled-out dining chairs.
- Keep the top mostly clear.
- Use a shallow bowl or tray instead of tall decorations.
This is low-level screening and storage, so it suits separating activities better than hiding a bed.
BEFORE: The table stores everything
Everyday supplies stay in sight, and sitting down to eat means clearing a space first.
AFTER: Supplies have a nearby home
Give table linens one compartment and small daily items another, so the new cabinet stays useful.
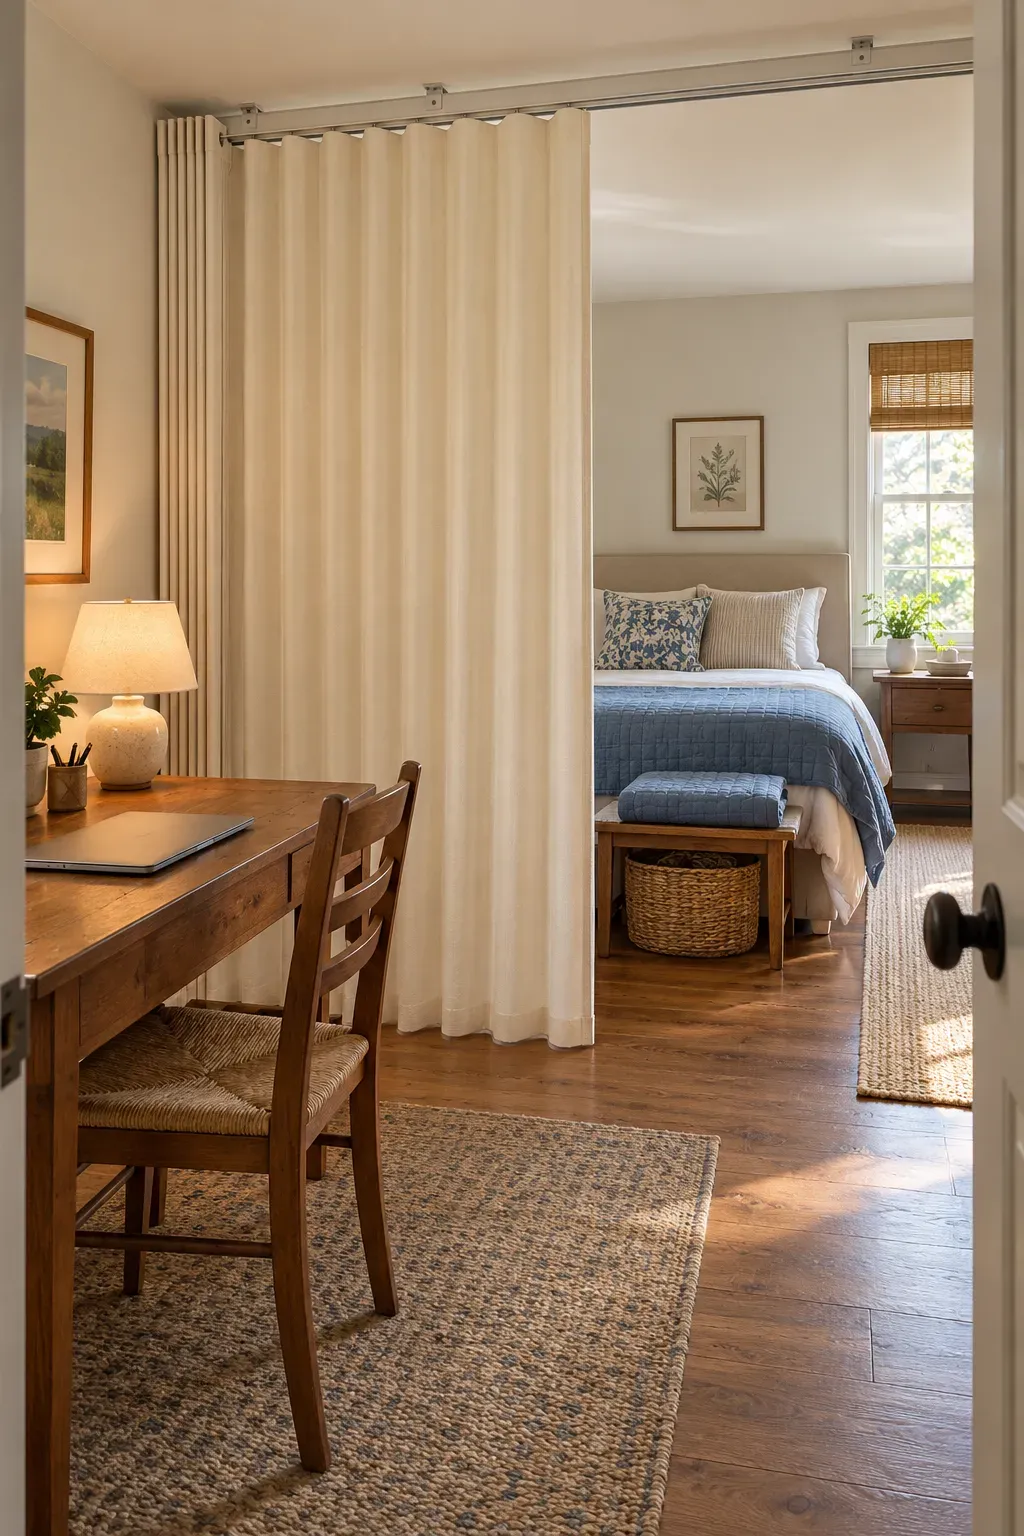
16. Pull an Accordion Partition Across a Multipurpose Room
A guest room that doubles as an office needs a boundary that can disappear after visitors leave. An accordion partition folds into a stack at one side, then pulls across when you want to separate the sleeping and working areas.
Choose a system designed for the opening and its supporting structure. Check the folded stack before ordering, because it still takes up part of the opening.
Plan for both layouts: the partition should work with the guest bed open and the desk chair pulled out. Keep access to the room’s exit clear in either position. Visual separation does not automatically mean sound privacy.
📐 Check the folded and extended positions
- Mark the folded stack beside the opening.
- Check that the leading edge clears furniture as it moves.
- Confirm how the track attaches to suitable support.
- Keep light switches and door handles reachable on both sides.
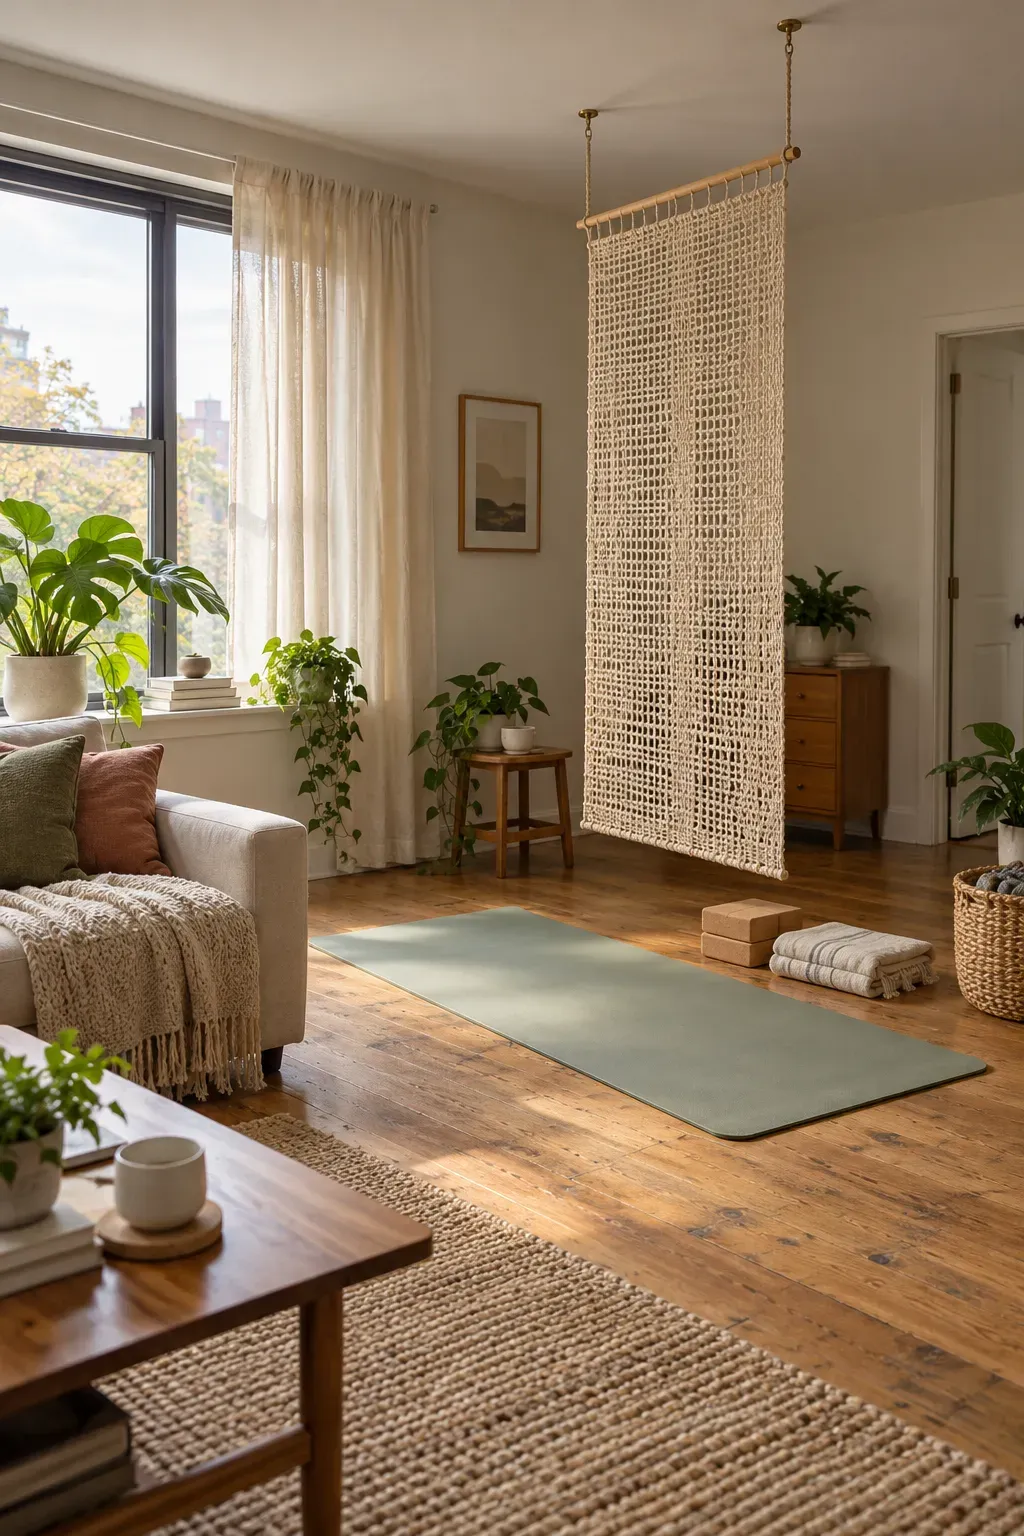
17. Hang an Open-Weave Textile Panel Beside a Yoga Corner
An open-weave textile can give a small yoga corner a softer edge without adding a solid piece of furniture. It interrupts the view just enough to make the mat feel less exposed to the rest of the room.
Hang a simple cotton panel from a securely mounted support, keeping it beside the practice area rather than over the mat. Leave enough room to stretch without catching the fabric.
- Choose a restrained weave that suits nearby upholstery.
- Keep the bottom clear of the floor.
- Leave the entry to the corner open.
Think of this as a gentle visual boundary. The openings will still reveal movement and shapes.
🧘 LEAVE ROOM BEYOND THE MAT
Check your full stretch space before choosing the hanging position. The panel should stay outside the area your arms and legs reach.
18. Roll a Freestanding Privacy Panel Beside a Foldout Guest Bed
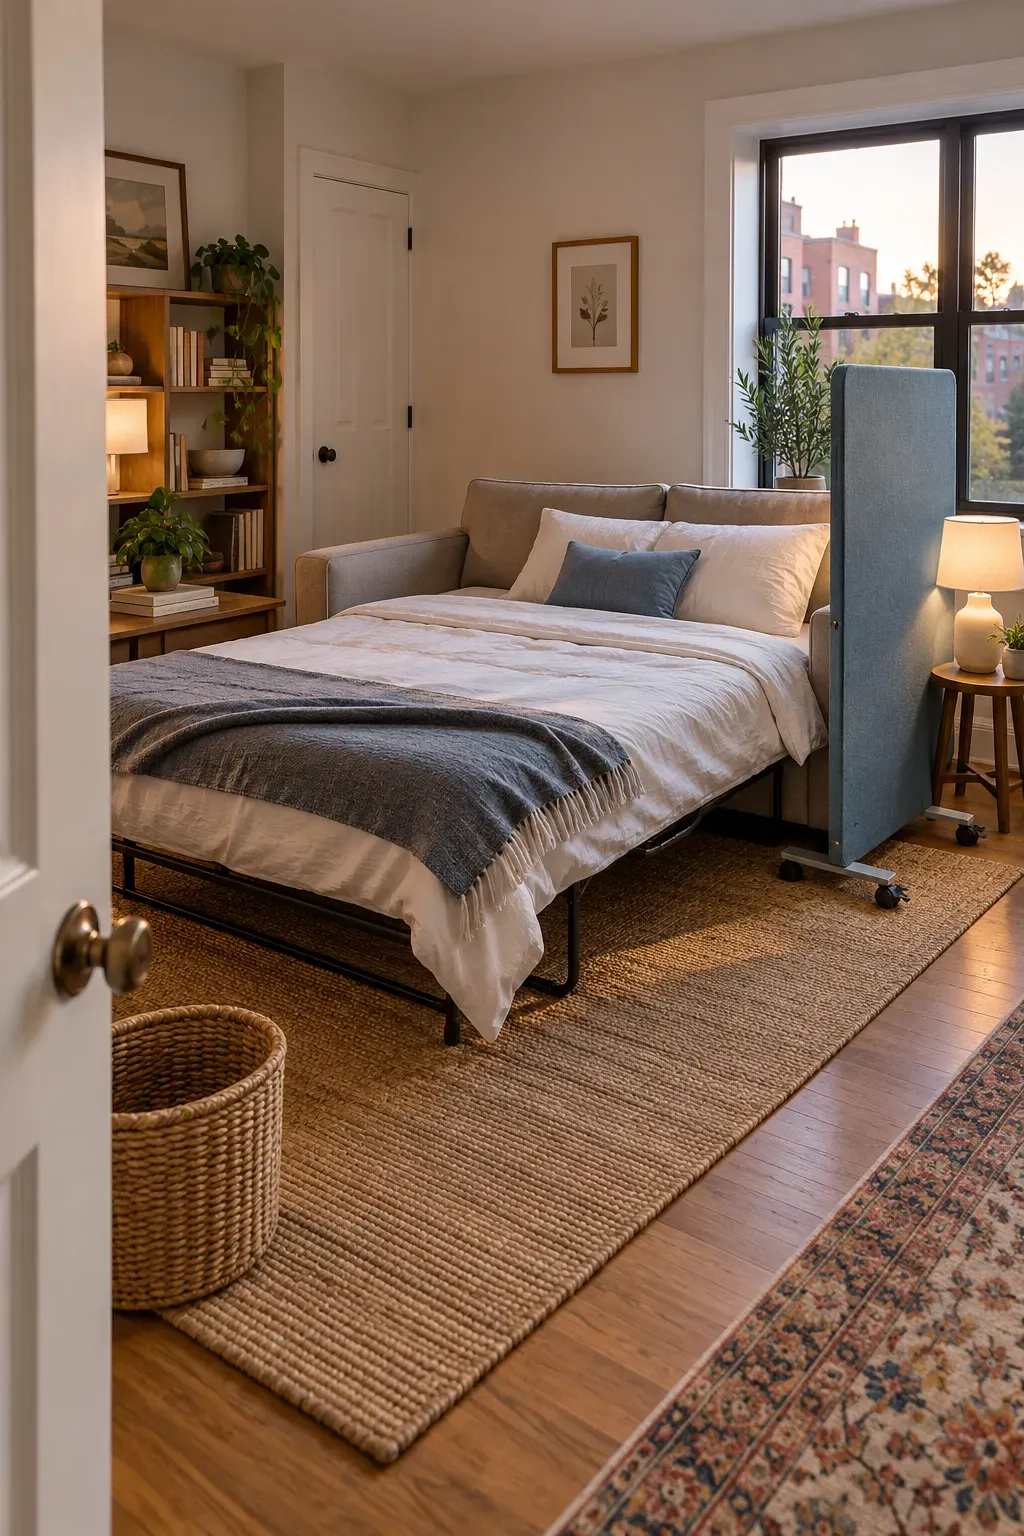
When a sofa becomes a guest bed, the room’s usual layout changes. A mobile privacy panel can screen the pillow end for the night, then roll to a planned storage spot in the morning.
Choose a purpose-built panel with a stable base and locking casters. Position it so the guest can still reach the door and bedside light without squeezing around its feet.
Check it with the bed fully open: a screen that fits beside a sofa may crowd the mattress once it unfolds. Lock the casters after positioning, and follow the manufacturer’s stability instructions. The panel offers a screened sleeping spot, not a separate bedroom.
⚠️ Count the base in your measurements
The feet may extend well beyond the panel itself. Include them when checking the nighttime walking route and the space where the screen will stand during the day.
19. Build a Short L-Shaped Return to Hide the Bed from the Door
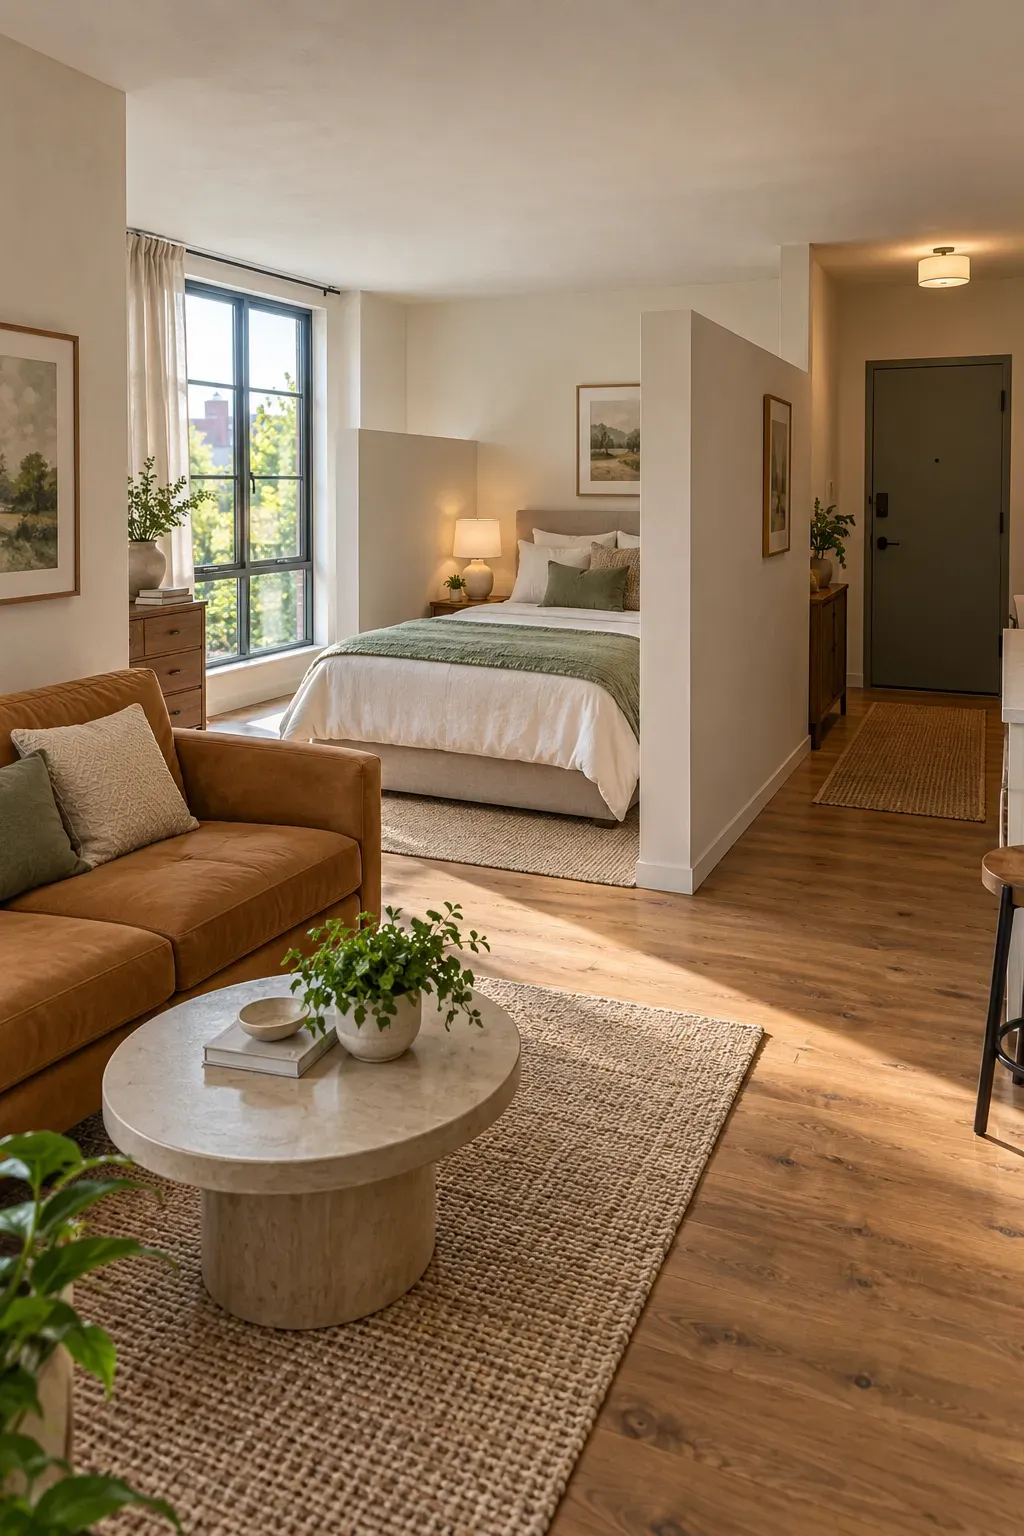
You may only need to block the first view through the front door. A short L-shaped partition can shield the pillow end of a studio bed while leaving the sleeping area open toward the window.
The small turn at the end of the partition helps interrupt an angled view that a straight panel might miss. Have its construction and placement planned for the room.
- Mark both legs of the L on the floor.
- Check the view while stepping through the entrance.
- Leave comfortable access to the bed and existing storage.
Keep the wall only as long as the sightline needs. Extending it too far can create the cramped passage you were trying to avoid.
🚪 Entrance view
Use a temporary visual mockup to test the proposed wall height as well as its floor position.
🛏️ Open side
Allow room for changing bedding and reaching drawers, not only walking past.
☀️ Daylight route
Check how the proposed return affects light reaching the entrance and living area.
Small Space Room Divider Ideas: Make Room for a Little Privacy
The right divider starts with one simple question: what do you want to stop seeing? Once you know that, choosing among these small space room divider ideas becomes easier. A screen beside the pillows or a curtain across a desk nook may give you enough separation without changing the whole room.
Before buying or building, mark the footprint and walk through your usual routine. Pull out chairs, open drawers, and check where daylight falls. Choose the smallest boundary that gives you the privacy you need while keeping the room comfortable to use.
Save this list on Pinterest for the next time your small space needs a little breathing room.